Facility Design: Mixed-Use
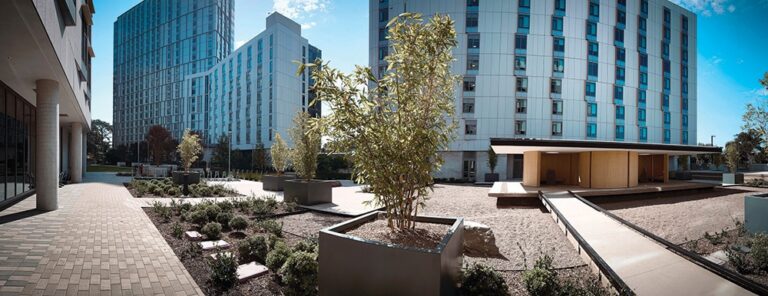
UC San Diego Theatre District Living and Learning Neighborhood Parking Garage AWARDED TO: Walter P Moore CATEGORY: Facility Design: Mixed-Use LOCATION: La Jolla, CA OWNER: UC San Diego PRIME CONSULTANTS: Walter P Moore (Structural Engineering, Parking); HKS Architects (Architect of Record); EYRC Architects (Consulting Architect); WSP USA (Civil Engineering); MA Engineers (MEP Engineering); SWA Group (Landscape Architecture); Kitchell Contractors (Design-Builder) TOTAL COST: $508,400,000 APEX AWARD A s part of the University of California San Diego’s (UC San Diego) master plan to accommodate growing enrollment, the 1.5 million-square-foot Theatre District Living and Learning Neighborhood (TDLLN) transformed a former surface parking lot into a lively and sustainable campus hub. Developing a new mixed-use student residential community that doubles as a welcoming campus gateway required replacing a 10-acre, 800-space surface parking lot with five high-rise mixed-use buildings housing 2,000 undergraduate students, a food court and restaurant, a conference center, and campus art venues. Parking for residents, theater patrons, and UC San Diego faculty and staff is provided by a 1,200-space, four-level underground garage located beneath three of the five towers. Site circulation and parking were important considerations for UC San Diego. Structural engineer and parking consultant Walter P Moore was involved in the design-build project early on to assist with key program components. These included connecting the Theatre District with the main campus via a pedestrian and micro-mobility corridor; offering drivers entering the campus from the south a choice between the theater drop-off and the parking facility; and providing faculty and staff with an alternate entrance to avoid peak-use periods at the main southern access. A new designated bike lane, rideshare drop-off/pick-up, and shuttle/bus stop further connect the TDLLN with the campus and the La Jolla community. Two split-level parking ramps, one connecting to the southern entry/exit and the other to the northern entry/exit, are positioned along the perimeter of the parking floor to separate the main vehicular flow from the central pedestrian zone. The flat, open parking plates maximize sightlines for drivers and pedestrians, enhancing safety and security. Lightwells embellished with murals representing the La Jolla ecosystem have been integrated into the pedestrian cores to enhance visibility and introduce natural light into the subterranean structure. Accessible parking spaces are located on the uppermost level, along a continuous protected path connecting both pedestrian cores. A parking guidance system with overhead space-availability displays and red/green lights, EV charging stations, and frictionless entry/exit with convenient pay-app technology and pay-and-display options simplifies the parking experience for drivers. The TDLLN is UC San Diego’s largest project to date. In total, the integrated design cut construction costs by nearly $55 million and accelerated delivery. Among the cost-saving measures designed by the Walter P Moore team were extending the columns in the three towers through the full height of the structure, eliminating the need for costly transfer beams and girders, and making the residential floor slabs as thin as possible. A high-fidelity LOD 350 model was developed to precisely locate rebar, post-tensioning tendons, electrical conduits, utility penetrations, depressions, and slopes within a limited space, virtually eliminating field conflicts. Sustainable design measures included access, parking availability, and payment systems that reduce idling and emissions; EV charging stations; UC San Diego sustainable purchasing and recycling programs; a construction waste management program; use of regional materials and labor; parking spaces for low-emitting, fuel-efficient, and alternative fuel vehicles; the use of no/low VOC coatings, paints, and sealants; energy efficient lighting; a stormwater management system; and drought tolerant native plantings that reduce water usage and heat retention. The project has been submitted for LEED Platinum and Parksmart Silver certifications. “This project demonstrates how parking can be seamlessly integrated into a vibrant mixed-use campus environment, prioritizing safety, sustainability, and user experience while supporting long-term operational success.”